Get Price & Floor Plan
Our relationship desk will correspond in 30 minutes.
MahaRERA Registration Number: PC1180002502148
Independent Marketing Partner Portal
Stop Paying Rent.
Start Owning
the Address.
Grade-A boutique commercial offices at WEH Gundavali, Andheri East. Secure high-end, independent workspace assets engineered to maximize corporate leverage and prestige.
Get Price, Plan & Cost Sheet
Receive comprehensive validation documents instantly over WhatsApp.
MahaRERA Regulatory Compliance
Fortune Elite is registered under official MahaRERA Registration No. PC1180002502148. Every statutory blueprint, execution schedule, and spatial specification is transparently reviewable on the official government registry.
Available for corporate due-diligence:
- Official Brochure PDF
- Detailed Cost Sheet Matrix
- Level Allocation Schematics
Floor Formats & Pricing Structures
Granular physical layout matrices engineered to support individual consulting firms up to full-scale multinational administrative wings.
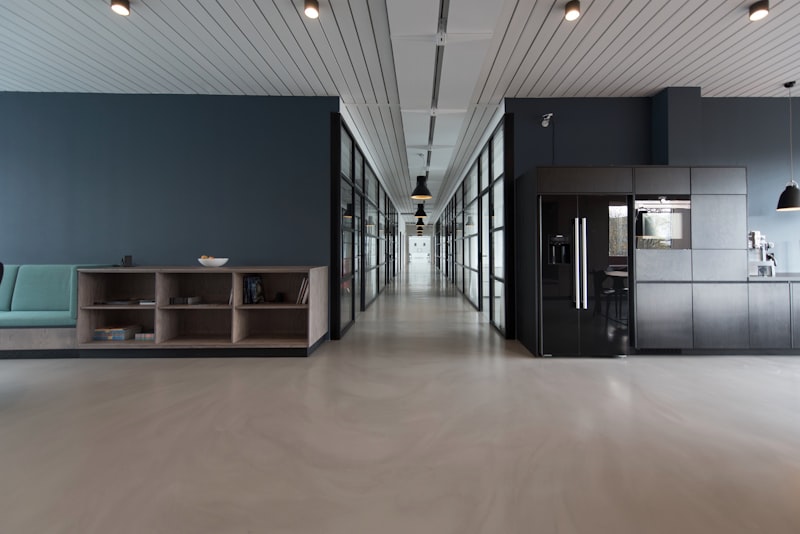 Boutique Scale
Boutique Professional Suite
Optimized spatial layouts ideally configured for consulting firms, private wealth managers, medical practitioners, and luxury family offices.
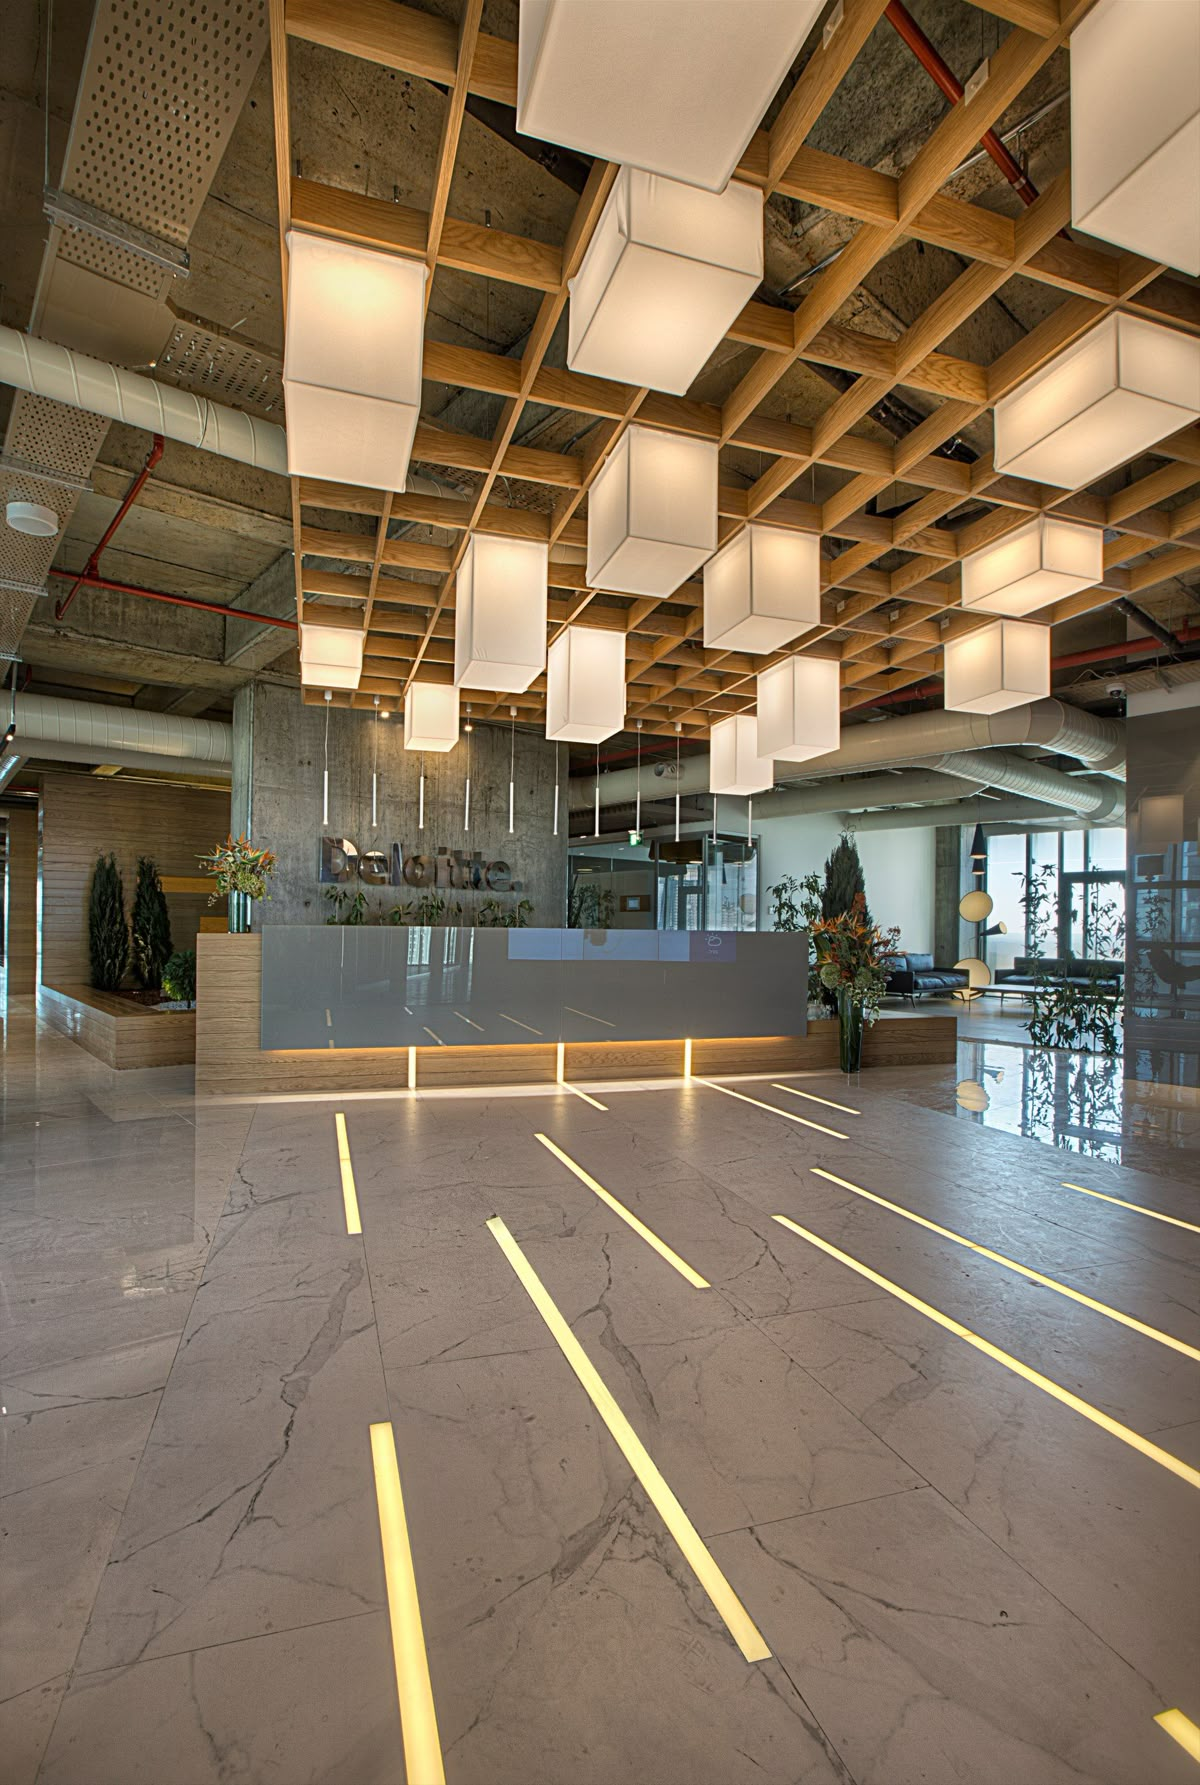 Mid-Scale Enterprise
Mid-Scale Corporate Suites
Engineered for expanding digital tech firms, multi-regional business layouts, regional execution teams, and corporate hubs.
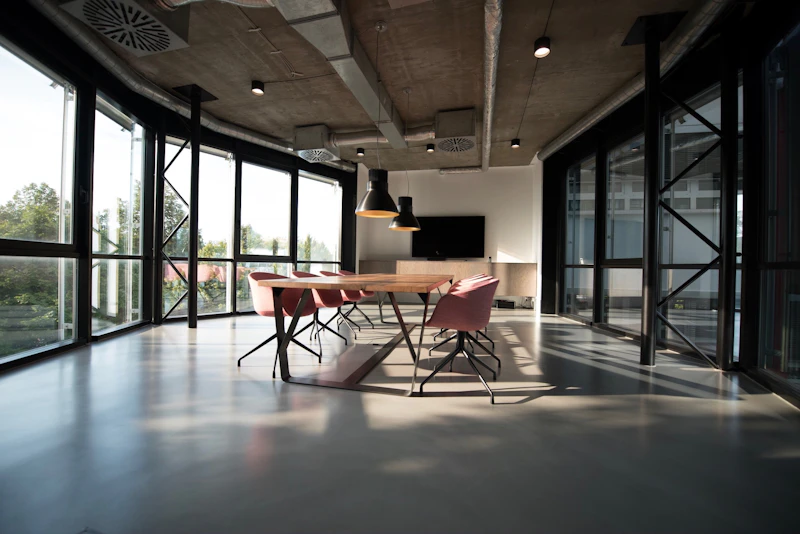 Enterprise Standard
Custom Enterprise Plates
Tailor-made layout schemes designed for national institutional headquarters, global corporate operators, and investment fund offices.
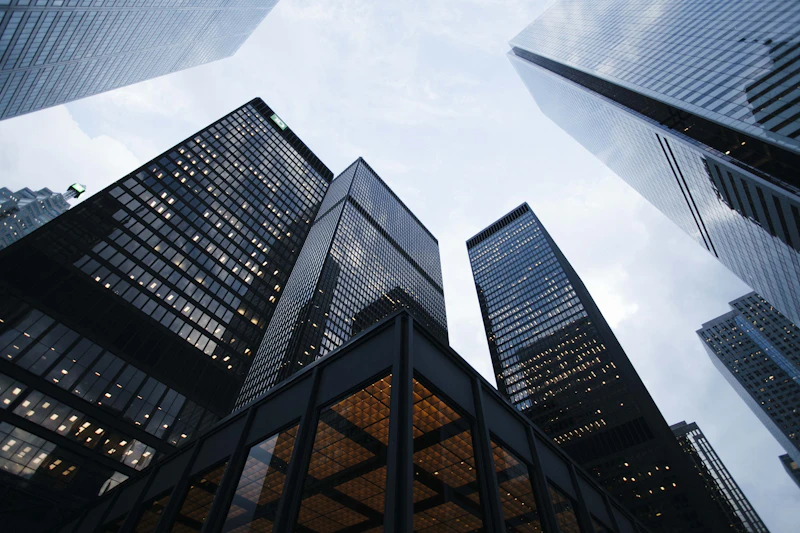 First Impressions
Grand Entrance Lobby
A majestic, high-ceiling reception designed to project corporate prestige the minute your associates and prospective clients cross the entrance.
 Technology Matrix
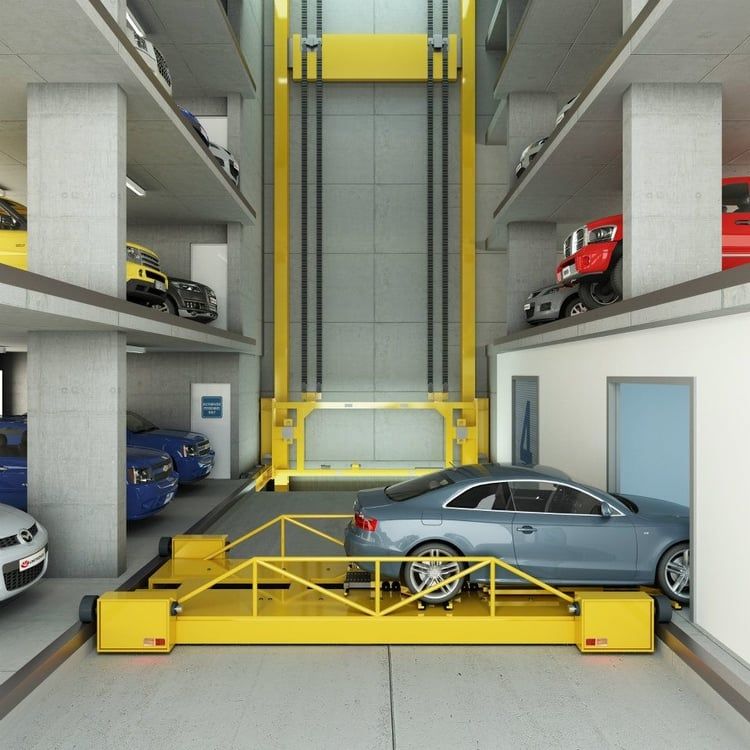
Automated Parking Matrix
State-of-the-art mechanical parking systems engineered to systematically organize and secure vehicles for corporate executives and guests.
 Corporate Lifestyle
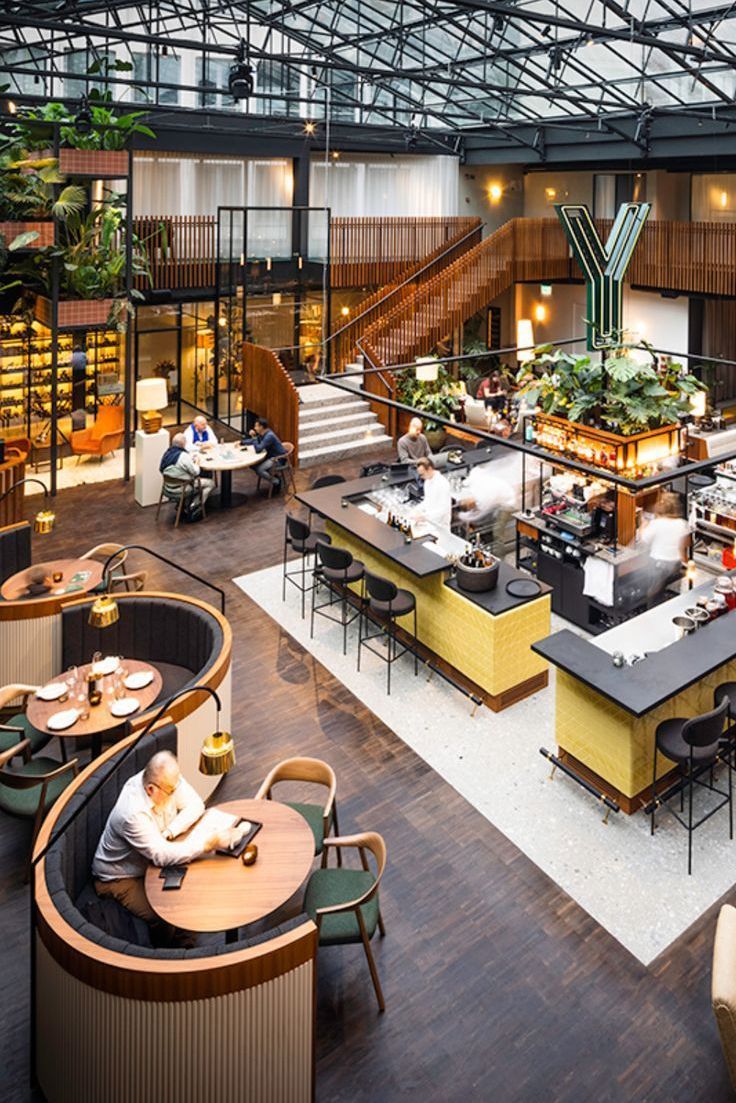
Executive Wellness & Café
An integrated communal break area featuring custom catering options, wellness suites, and open-air zones optimized for informal team syncs.
* Note: Indicative starting values exclude stamp duties, local registration charges, GST parameters, and developer development levies. Actual structural matrices and layout sizes are finalized via official builder-buyer covenants.
Own-Use vs. Long-Term Investment
Compare strategic operational benefits against cautious financial portfolio integration parameters.
Convert Rent Outflows to Freehold Corporate Equity
Operating out of a leased premises subjects your corporate operations to lease escalations, arbitrary renewals, and sudden relocations. Owning real corporate space anchors security.
- ✓ Operational Independence: Full freedom to customize workspace design, executive lounges, Wet pantry arrays, and advanced networking infrastructure.
- ✓ Tax Depreciation Benefits: Leverage asset depreciation structures on enterprise taxes, build book equity, and strengthen corporate banking credit lines.
- ✓ Enterprise Prestige: Owning a prominent Western Express Highway glass-fronted address projects market leadership to corporate associates.
Rental Leakage Vs. Freehold Asset
Visualize the total capital lost over a standard 10-year rental agreement timeframe.
* Calculator metrics assume a steady 5% annual rental escalation. Estimated numbers are strictly illustrative. Actual EMI parameters depend entirely on the customer's corporate credit profile, down-payment proportions, specific banking tenure, interest trends, and statutory levies.
Strategic Performance Disclaimer: All rental, capitalization, cost comparisons, tax write-offs, and investment illustrations highlighted within this portal are strictly indicative. They do not constitute guaranteed investment yields, statutory tax counsel, or structural contractual agreements.
Connected to the Pulse of Mumbai
Situated directly on the Western Express Highway (WEH) at Gundavali, Andheri East, Fortune Elite places corporate organizations in the city's strategic transit corridor.
Rapid Local Commutes
- Gundavali Metro Station (Metro Line 7) ~100 Metres*
- Andheri Railway Interchange Terminal ~8 Minutes Drive*
- Western Express Highway Immediate access*
Aviation & Business Hub Access
- Chhatrapati Shivaji Maharaj Domestic Airport (T1) ~2.5 Kilometres*
- International Cargo & Passenger Airport Terminal (T2) Direct Highway Access*
- MIDC, SEEPZ, & Central Business Zones Rapid Corridor Proximity*
Infrastructure Horizon Outlook
Metro Line 7A airport extension is under development. Timelines are subject to updates from the relevant authority. Planned infrastructure improvements may enhance regional connectivity. Timelines are subject to government approvals and updates.
* Distances and travel times are approximate and may vary depending on actual route conditions and traffic.
Location Layout Schematic
For security and regulatory mapping compliance, verify the certified surveyor maps, official landmark parameters, and navigation coordinates directly.
Verify Layout Maps & Cost Sheets
Access structural schematics and milestone payment plan calculations under RERA compliance guidelines.
Contiguous Spacing & Unit Maps
Evaluate optimal pillar placement, elevator core integrations, common lobbies, fire exits, and customized partitioning plans.
Milestone Payments & Cost Schedules
Access baseline construction milestones, statutory taxes, local municipality development levies, and customized allocation costing options.
Grade-A Corporate Amenities
Factual structural specifications built to support continuous corporate execution and fluid client hosting experiences.
Double-Height Entrance Lobby
Air-conditioned designer visitor reception area built for seamless security clearance and hosting protocols.
Automated Parking System
Mechanical valet-assisted vehicular sorting system engineered to store corporate and guest vehicles safely.
High-Speed Elevators
Optimized passenger lifts equipped with smart dispatch configurations to minimize wait times during busy peak hours.
On-Site Executive Café Area
Dedicated on-premises dining and hospitality services suited for business lunches, coffee calls, and staff breaks.
On-Premise Wellness Lounge
Fully provisioned health and physical training facilities providing convenient exercise access to executive residents.
Integrated Meeting Boardrooms
Fully connected multimedia workspace suites tailored to support virtual board alignments and collaboration setups.
Disclaimer: Final amenities configurations, specifications, and brand selections are subject to change based on the developer's approved building blueprints.
Frequently Addressed Queries
Request a Callback
Submit a coordination request to establish verified communication. Our support desk responds in 30 minutes.
Prefer direct coordinate channels? WhatsApp Representative Desk